
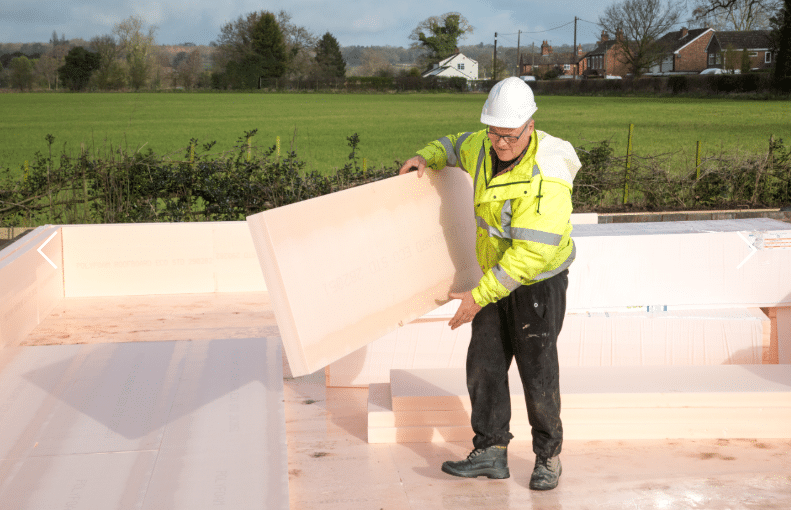
SPECIFYING THERMAL INSULATION WITH INSTALLERS IN MIND
Thermal insulation only performs as well as it is installed. The best specified floor, wall or roof means nothing if what happens on site doesn’t correlate with what was designed. It’s not enough for insulation to simply be present within the construction: it must be calculated correctly, fitted as tightly as possible, and continuous from one element to another.
Closing the performance gap – that is, getting buildings to perform in-use as they are predicted to perform on paper – requires time and attention to detail. Unfortunately, this can be in short supply on construction projects. That is not to be negative about our industry. It is a reflection of enquiries that come across our technical helpdesk every week.
With that in mind, this blog post looks at what specifiers can do to reduce the risk of their specifications suffering from poor installation.
What leads to problems with poor insulation installation?
A commonly-noted issue with insulation is the lack of qualifications or training schemes associated with its installation. The task of installing it can fall to anybody on site, potentially leading to a lack of consistency and variable quality.
Larger contractors working on bigger projects tend to have the resource to understand current building regulations and what is required to meet them. These projects are also more likely to have more robust procedures for ensuring the designed performance is delivered, especially if the architect or specifier is involved through the construction stage.
For domestic-scale projects, smaller building firms and ‘one-man bands’ are less likely to have the resource to keep up to date, especially during periods of frequent regulation changes. This can lead to out-of-date solutions being employed. Alternatively, if a contractor’s preferred supplier only stocks certain material thicknesses, the next best alternative to the specified thickness might be accepted.
As we noted in our blog post on U-value calculations, a lack of time and resource means building control procedures are rarely as thorough as most of us would like. Errors in installation are either picked up too late or, where they have been covered up and made unavailable for inspection, left unaddressed.
What causes a disconnect between manufacturer and installers?
Construction product manufacturers, including those producing insulation, are keen to make their solutions as easy to work with as possible. But that doesn’t guard against the issues described above occurring. Why?
“Insulation is only likely to form part of a warrantied system, and be subject to on-site checks and extra manufacturer support, on larger projects,” says Rob Firman, Technical and Specification Manager. “The rest of the time, the manufacturer basically loses control over how their product is used once it leaves the factory gate. We can provide installation instructions, but these are by necessity generic and can’t cover every possible scenario.”
Installing products on site means working in 3D, and 2D details can’t always show what is needed. An area in which manufacturers, ourselves included, could look to improve is by offering more installation videos that give a better demonstration of what ‘good’ looks like.
All manufacturers offer technical support. The Polyfoam XPS technical support page is full of resources, and further advice is only a ‘contact us’ page away. But that resource or advice won’t be accessed if an installer doesn’t want to seek it out. If they don’t know (or, worse, don’t care) that they might be doing something wrong, then they simply won’t ask.
What is the right amount of ‘what if?’ to plan for?
How feasible is it to foresee what an installer might do? And how is it reasonable to try and foresee those things? Trying to imagine, and then plan for, every way that an installer could get things wrong is time consuming and, ultimately, impractical.
“It is good practice to consider buildability when specifying and detailing,” continues Rob Firman. “Simpler build-ups go a long way to making for simpler installation – especially when a design on paper has to be made reality on site.”
To aid that approach, specifiers can engage with manufacturers to help guide decision-making that can guard against some ‘what if’ scenarios.
Let’s consider a common example with ground floor constructions. Foil-faced insulation products, like PIR boards, must be laid above the damp proof membrane (DPM) and below the air and vapour control layer (AVCL). If they’re allowed to come into contact with the ground, moisture or curing concrete/screed then the foil face can become damaged and reduce the performance of the insulation.
There are two main issues here. The first is that our technical team has encountered many projects where they’ve been asked if it’s okay for a PIR board to have been installed in the wrong position. The second is that, even if a problem is identified, there is a lack of appetite to take up the floor to ensure it is re-laid correctly. Both of these issues assume the problem is identified in the first place.
Extruded polystyrene can be installed in the same way, above the DPM and below the AVCL. But thanks to its low moisture absorption, it can also be installed below the DPM without any fear of losing performance. The DPM can therefore act as the AVCL as well – so saving money on a second membrane layer, while also guarding against potentially incorrect installation.
This kind of value is what manufacturers can bring to the specification process, with a view to supporting installers once a project reaches site.
Conclusion: seeking value, and what to do next
Thermal insulation solutions are usually selected for being the thinnest possible solution. The thinnest insulation doesn’t necessarily represent the best overall value, however. It can be worth exploring alternative solutions and seeking manufacturer advice on the possible installation benefits. Compared to simply having the lowest lambda value, another material might create savings in material and labour, and help to ensure the building delivers its intended performance once constructed.
The Polyfoam XPS technical helpdesk is on hand to discuss your project requirements. Contact us to discuss your specification needs. Our floor insulation solutions offer a host of potential benefits, and our popular below DPC white paper explains how XPS can be used in the base of cavity walls to meet the requirements of both Part C and Part L.